

1116 GODDARD WAY
Bear, DE 19701
- 3 Beds
- 3 Baths Full Baths: 2 Half Baths: 1
- 2,500 SqFt
- 3,920 Lot Size
- 2021 Year Built
GALLERY
PROPERTY DETAIL
Key Details
Sold Price $451,0002.7%
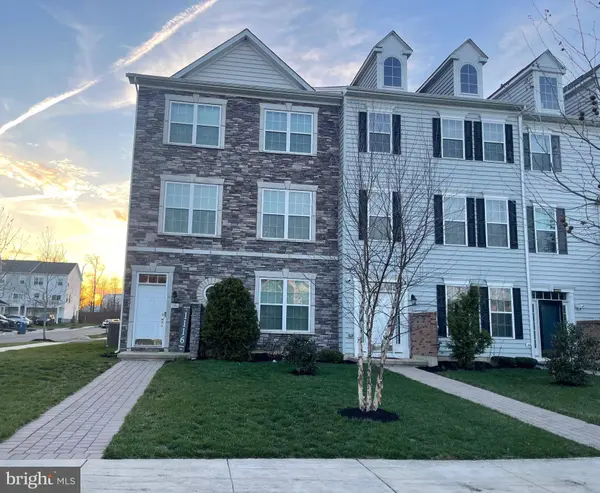
Property Type Townhouse
Sub Type End of Row/Townhouse
Listing Status Sold
Purchase Type For Sale
Square Footage 2, 500 sqft
Price per Sqft $180
Subdivision Meridian Crossing
MLS Listing ID DENC2098686
Sold Date 05/08/26
Style Colonial
Bedrooms 3
Full Baths 2
Half Baths 1
HOA Fees $184/mo
HOA Y/N Y
Abv Grd Liv Area 2,500
Year Built 2021
Available Date 2026-04-01
Annual Tax Amount $3,273
Tax Year 2025
Lot Size 3,920 Sqft
Acres 0.09
Lot Dimensions 0.00 x 0.00
Property Sub-Type End of Row/Townhouse
Source BRIGHT
Location
State DE
County New Castle
Area New Castle/Red Lion/Del.City (30904)
Zoning ST
Rooms
Basement Fully Finished
Building
Story 3
Foundation Slab
Above Ground Finished SqFt 2500
Sewer Public Sewer
Water Public
Architectural Style Colonial
Level or Stories 3
Additional Building Above Grade, Below Grade
Structure Type Dry Wall
New Construction N
Interior
Interior Features Bathroom - Soaking Tub, Bathroom - Stall Shower, Bathroom - Walk-In Shower, Carpet, Ceiling Fan(s), Crown Moldings, Floor Plan - Open, Kitchen - Eat-In, Kitchen - Island, Primary Bath(s), Recessed Lighting, Walk-in Closet(s), Combination Dining/Living
Hot Water Natural Gas
Heating Forced Air
Cooling Central A/C
Flooring Luxury Vinyl Plank, Carpet
Fireplace N
Heat Source Natural Gas
Laundry Lower Floor
Exterior
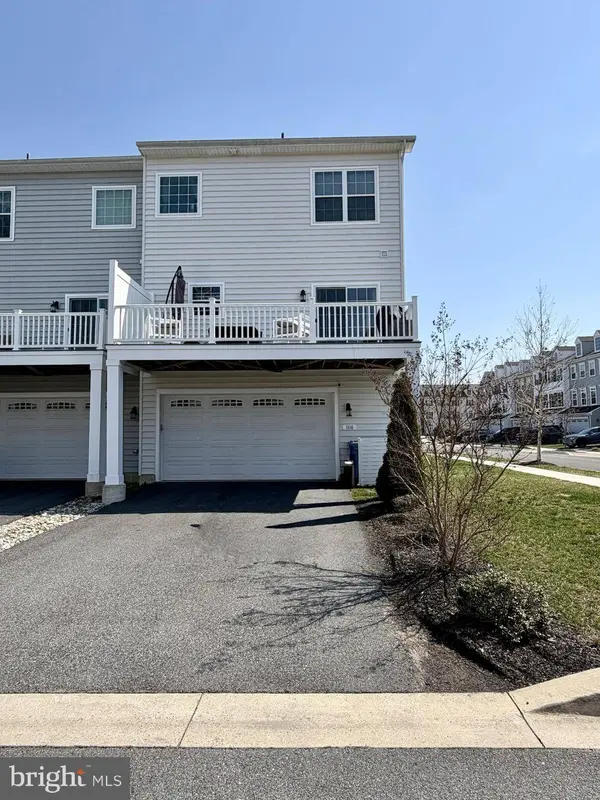
Exterior Feature Balcony
Parking Features Garage - Rear Entry
Garage Spaces 2.0
Utilities Available Natural Gas Available
Amenities Available Community Center, Basketball Courts, Fitness Center, Pool - Outdoor, Tennis Courts, Tot Lots/Playground
Water Access N
Roof Type Shingle
Accessibility None
Porch Balcony
Attached Garage 2
Total Parking Spaces 2
Garage Y
Private Pool Yes
Schools
School District Colonial
Others
HOA Fee Include Lawn Maintenance,Snow Removal,Common Area Maintenance
Senior Community No
Tax ID 10-048.30-228
Ownership Fee Simple
SqFt Source 2500
Security Features Security System
Acceptable Financing Conventional, Cash, FHA, VA
Listing Terms Conventional, Cash, FHA, VA
Financing Conventional,Cash,FHA,VA
Special Listing Condition Standard
SIMILAR HOMES FOR SALE
Check for similar Townhouses at price around $451,000 in Bear,DE

Active
$464,000
150 JENNY DR, Bear, DE 19701
Listed by BHHS Fox & Roach-Greenville3 Beds 4 Baths 2,275 SqFt
Under Contract
$450,000
110 GRISSOM DR, Bear, DE 19701
Listed by White Robbins Property Management4 Beds 4 Baths 3,800 SqFt
Under Contract
$325,000
32 STEPHANIE DR, Bear, DE 19701
Listed by Easy List Solutions LLC4 Beds 3 Baths 1,300 SqFt
CONTACT
